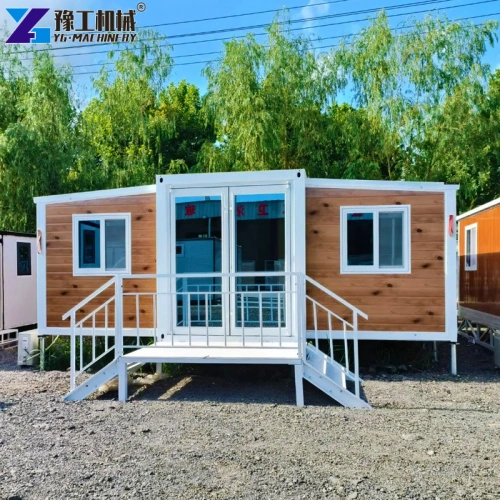
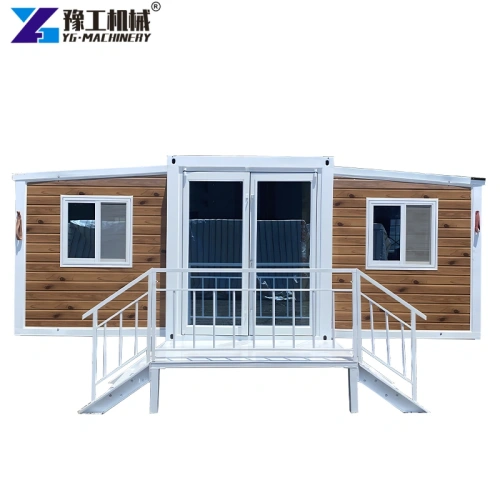

Temporary construction projects commonly face practical bottlenecks, including lengthy on‑site building cycles, high foundation input, poor asset reusability, and high overall costs for brick‑and‑mortar structures. This modular building solution delivers fully pre‑finished units from factory production, resolving deployment challenges for contractors, camp operators, and emergency relief projects. It avoids defects of refurbished second‑hand shipping containers and balances structural durability, shipping efficiency, and flexible layout for global construction‑related assignments.
Product Full Technical Specifications Of 20ft Expandable Container Home
| 20FT Basic Characteristics | External dimension (mm) | W6320*L5900*H2480(Side 2270) |
| Internal dimension (mm) | W6160*L5560*H2240(Side 2150) | |
| Folded state (mm) | W2200*L5900*H2480 | |
| Total mass (kg) | 2500 | |
| 30FT Basic Characteristics | External dimension (mm) | W6360*L9000*H2480(Side 2180) |
| Internal dimension (mm) | W6200*L8660*H2240(Side 2060) | |
| Folded state (mm) | W2200*L9000*H2480 | |
| Total mass (kg) | 3750 | |
| 40FT Basic Characteristics | External dimension (mm) | W6240*L11800*H2480(Side2180) |
| Internal dimension (mm) | W6080*L11540*H2200(Side2060) | |
| Folded state (mm) | W2200*L11800*H2480 | |
| Total mass (kg) | 4400 | |
| Smaller Fold Size | External dimension (mm) | W4820*L5900*H2480(Side2270) |
| Internal dimension (mm) | W4660*L5560*H2240(Side2150) | |
| Folded state (mm) | W700*L5900*H2480 | |
| Total mass (kg) | 1850 |
Multiple dimension options satisfy different shipping and space requirements. Buyers are able to pick 2‑bedroom or 4‑bedroom interior layouts according to real‑world project demands; the prefab expandable house supports customized door and window combinations to adapt to diverse local climate conditions.
Working Principle Of Expandable Prefab Container Building
This modular building solution consists of two core stages: factory-integrated prefabrication and on‑site fast unfolding assembly.
- Factory phase: The full galvanized steel frame is welded inside the workshop. Wall insulation, waterproof sealing, water‑electric circuits, doors, and windows are pre‑installed before shipment.
- Transport phase: Double‑wing structure folds into a narrow width to fit standard container shipping dimensions and lower ocean freight expenditure.
- On‑site phase: Only leveled gravel ground or a simple strip foundation is required. Operators unfold side wings, lock reinforced connection nodes, and complete joint waterproof sealing.
- Re‑location cycle: After project completion, the whole unit can be folded again for transportation to new work sites.
With mature hinge and locking‑node engineering design, the 20ft expandable container home supports repeated folding‑unfolding cycles without significant structural deformation.


Core Product Features & Performance Advantages
- Low‑demand foundation condition: A heavy concrete foundation is not compulsory. Gravel blocks, cement pads, or a simple strip foundation can meet installation needs and cut site preparation costs.
- Reliable structural performance: Anti‑corrosion galvanized steel frame reaches grade‑8 earthquake resistance and grade‑8‑11 wind resistance. Rock‑wool wall panels deliver thermal insulation together with Class‑A fire resistance. Service life can reach 15‑30 years under routine maintenance.
- Cost‑saving folded transport design: Compact folded profile reduces shipping volume, which effectively lowers cross‑border container transport expenses.
- Fast on‑site deployment: Skilled operators can finish unfolding, locking, and basic wiring within 3 hours; compact variants can be ready for use within 10 minutes.
- High reusability and residual value: The complete building unit can be folded, hoisted, and relocated to multiple project sites, eliminating one‑off waste of temporary construction assets.
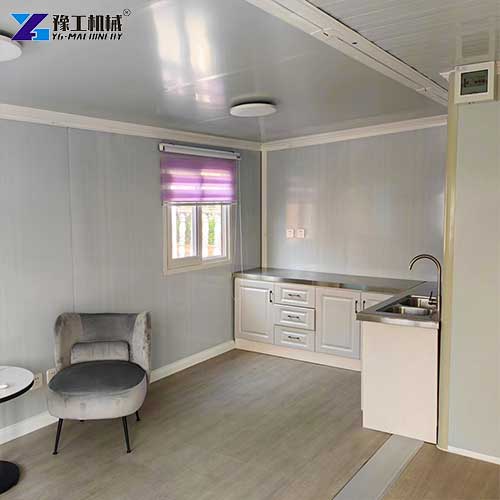
- Flexible layout customization: Supports standalone deployment, horizontal splicing and double‑layer stacking. Interior space can be divided into bedrooms, offices, rest rooms or retail kiosks. Exterior facades can be adjusted to match surrounding environments.
Different from refurbished freight container retrofits, expandable container house pricing covers complete factory pre‑assembly rather than extra on‑site modification work.
Main Industry Application Scenarios
- Construction & mining camps: Serve as site offices, staff dormitories, meeting rooms, and material storage rooms for highway, railway, bridge, and mining projects. Units can be removed once projects are finished.
- Cultural‑tourism & commercial projects: Used for scenic spot guesthouses, camping cabins, portable retail shops, and temporary market stalls. Customized appearances fit lightweight commercial operation requirements.
- Municipal emergency resettlement: Acts as disaster emergency shelters, temporary quarantine housing, security guard posts, and sanitation worker rest rooms for public emergency assignments.
- Private small‑scale projects: Suitable for backyard studios, independent rest rooms and short‑term vacation accommodation.
For cross‑border project purchasers, the 20ft expandable container home provides unified modular solutions for engineering, commercial, and emergency‑relief scenarios.
Product Purchase & Selection Guidance
Buyers need to assess the following key points before placing orders to avoid specification mismatch and subsequent project risks:
- On‑site and shipping constraints: Confirm maximum allowable folded dimension for local truck and container shipping, then select among 20/30/40FT or small‑fold‑size models.
- Local climate characteristics: Projects under high‑wind, heavy‑rain, or cold weather require upgraded wall insulation, enhanced anti‑corrosion coating, and reinforced connection hardware.
- Interior functional requirements: Clarify bedroom quantity (2‑bedroom or 4‑bedroom), demands for bathroom, kitchen or office partition, and confirm customized door‑window combinations.
- Relocation frequency: Projects requiring frequent relocation should prioritize thickened hinge and main‑beam specifications to reduce long‑term component wear.
- Overall project budget: The total expenditure of a prefab expandable house is determined by model size, interior configuration, custom facade treatment, and destination logistics cost.
Get Your Personalized Solution
Frequently Asked Questions

A: A traditional heavy concrete foundation is not required. Leveled gravel ground, cement blocks, or a simple strip foundation are acceptable. It can be deployed on mountain land, open ground, and paved road surfaces.
A: The standard wall adopts a 75 mm rock‑wool sandwich panel with a Class‑A non‑combustible rating. It provides summer heat insulation and winter heat preservation, and relieves indoor damp and stuffy issues compared with ordinary simple prefab houses.
A: Yes. Reinforced dedicated connectors support horizontal splicing and double‑layer stacking. Matching waterproof sealing accessories are supplied for joint gaps to construct large‑scale building complexes.
A: Integrated galvanized steel frame resists deformation during hoisting and folding cycles. Proper operation generates low wear. Units can be reused across multiple project sites while retaining high residual value.
A: Major influencing factors include selected model dimension, bedroom layout, upgraded anti‑corrosion or thermal‑insulation configuration, customized door‑window system, accessory options, and international transport distance.
Project planners need to compare full configuration details instead of only focusing on expandable container house price while evaluating procurement proposals.
Manufacturer Supply & Inquiry Information
Full‑set supplied components contain a steel frame main body, pre‑installed wall panels, standard doors & windows, waterproof sealing strips, and reinforced connecting fittings. Optional upgrades include high‑grade broken‑bridge aluminum doors, enhanced anti‑corrosion coating, and customized interior decoration.
Available manufacturer support services: Project‑oriented configuration consultation matching regional climate and site conditions; Complete factory pre‑assembly and inspection before shipment; Printed installation manual and technical guidance documents; Spare‑parts supply for hinges, sealing strips, and connection hardware for post‑sales maintenance.