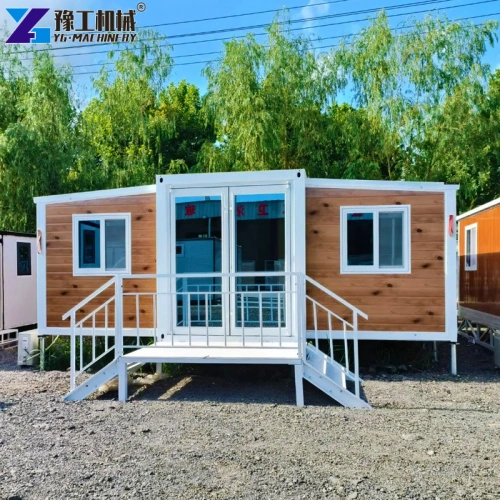

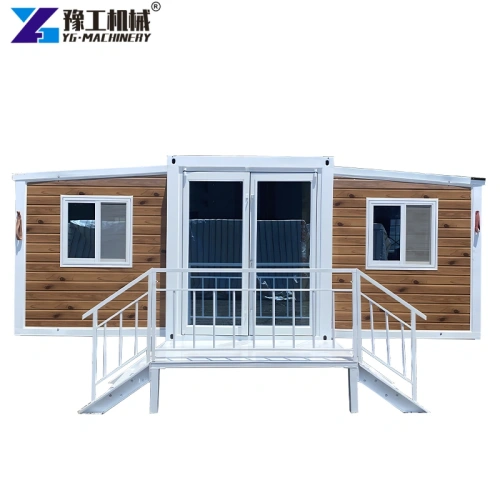
Traditional temporary buildings feature fixed layouts, complicated on-site assembly, and single functional scenarios, which fail to meet the diverse needs of engineering camps, commercial homestays, and emergency resettlement projects. Most temporary buildings require secondary decoration and circuit transformation overseas, increasing project time, cost, and labor costs. This customized expandable prefab house adopts integrated factory pre-installation and a double-wing folding structure, enabling fast deployment and multi-scene adaptive use. It solves the pain points of poor flexibility, complicated construction, and low comfort of traditional temporary buildings, providing standardized prefabricated building solutions for global engineering contractors and project investors.
Product Full Technical Specifications Of Expandable Prefab House
| 20FT Basic Characteristics | External dimension (mm) | W6320*L5900*H2480(Side 2270) |
| Internal dimension (mm) | W6160*L5560*H2240(Side 2150) | |
| Folded state (mm) | W2200*L5900*H2480 | |
| Total mass (kg) | 2500 | |
| 30FT Basic Characteristics | External dimension (mm) | W6360*L9000*H2480(Side 2180) |
| Internal dimension (mm) | W6200*L8660*H2240(Side 2060) | |
| Folded state (mm) | W2200*L9000*H2480 | |
| Total mass (kg) | 3750 | |
| 40FT Basic Characteristics | External dimension (mm) | W6240*L11800*H2480(Side2180) |
| Internal dimension (mm) | W6080*L11540*H2200(Side2060) | |
| Folded state (mm) | W2200*L11800*H2480 | |
| Total mass (kg) | 4400 | |
| Smaller Fold Size | External dimension (mm) | W4820*L5900*H2480(Side2270) |
| Internal dimension (mm) | W4660*L5560*H2240(Side2150) | |
| Folded state (mm) | W700*L5900*H2480 | |
| Total mass (kg) | 1850 |
All specifications are strictly produced according to international prefabricated building standards. Every unit completes integrated assembly and performance inspection in the factory to ensure structural stability, thermal insulation, and waterproof performance for long-term outdoor use.
Working Principle Of Folding Container House Price
This container house corresponds to a multi-spec modular folding structure design. The double-wing expansion mode realizes flexible switching between compact transportation state and spacious use state. The overall light steel frame bears structural pressure, while the EPS sandwich panels achieve heat insulation, moisture resistance, and sound insulation.
The pre-buried water and electricity integration system of the expandable prefab house realizes independent internal water circulation and power supply support. The standardized folding hinge structure ensures stable expansion and contraction for repeated disassembly and relocation. The whole assembly process relies on manual operation without large mechanical equipment, realizing rapid deployment in various complex field environments.

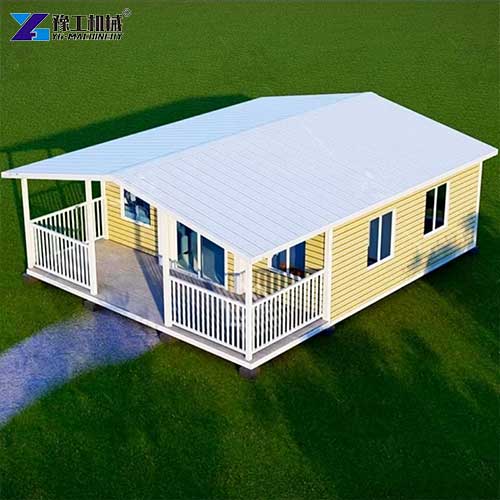
Core Product Features & Performance Advantages Of Portable Expandable House For Sale
- Complete size gradient and personalized layout customization: Equipped with small-size, 20FT, 30FT, and 40FT full-series specifications. The internal space can be customized into one-bedroom, two-bedroom, and multi-bedroom layouts to adapt to construction dormitories, commercial homestays, and emergency resettlement scenarios, breaking the limitation of fixed house structure.
- Integrated factory pre-installation design: Doors, windows, cabinets, and bathroom modules are fully assembled in the factory, with complete water supply, drainage, and circuit pipelines pre-buried. Expandable prefab house supports European, American, and Australian standard socket systems, requiring only external water and electricity connections for use, effectively reducing on-site secondary renovation work.
- Optimized folding transportation structure: The folded width is controlled at 2200mm, which is compatible with standard container sea transportation. The thickened Q235 steel frame is earthquake-resistant and corrosion-resistant, and the optimized sealing structure reduces water leakage and air leakage risks. Only 4-5 workers can complete the main unfolding within 20 minutes without cranes.
- Multi-scene adaptive capacity: It can be applied to construction site staff dormitories, field temporary offices, scenic resort homestays, and post-disaster emergency resettlement. Optional solar power supply, outdoor terraces, and support legs further expand project adaptability.
- Professional overseas project service: Equipped with standardized B-end selection guidelines and rich overseas landing cases in Africa and North America. Complete English technical documents and remote installation guidance are provided to meet international project construction standards.
Main Industry Application Scenarios Of Expandable Prefab House
The versatile modular building is widely used in commercial, engineering, and emergency fields:
- Engineering construction projects: On-site temporary offices and staff dormitories for infrastructure and mining projects
- Commercial tourism projects: Scenic resort homestays, campsite accommodation, and temporary commercial stores
- Emergency rescue projects: Rapid resettlement housing for post-disaster relief and emergency construction
- Outdoor operation projects: Field workstation and temporary rest space for remote operation teams
Product Purchase & Selection Guidance Of Folding Container House Price
Buyers can select suitable models and configurations according to project scale, usage scenarios, and construction conditions:
- Choose small-size and 20FT models for small-scale construction teams, individual homestay operations, and small emergency resettlement projects to control procurement costs.
- Select 30FT and 40FT large-size models for large engineering camps, scenic area supporting accommodation, and long-term fixed temporary buildings to meet large-space usage demands.
- Confirm local construction approval regulations before purchasing, as different regions have different specifications for temporary prefab buildings.
- Prepare a flat and hardened concrete foundation for placement; soft ground is not suitable for direct installation to avoid structural instability.
- Distinguish standard and optional configurations: solar panels, outdoor terraces, and support legs are optional accessories, not included in basic units.
Frequently Asked Questions About Portable Expandable House For Sale

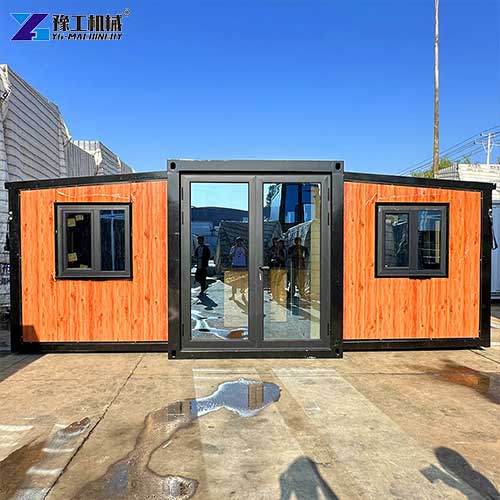
A: It supports full customization of internal room layout, exterior color, and door and window styles to meet commercial accommodation and engineering use demands.
A: Equipped with EPS thermal insulation sandwich panels, the house has good heat insulation and cold resistance performance, suitable for long-term outdoor use in different climate zones.
A: No large mechanical equipment is needed. 4-5 workers can complete the unfolding and assembly quickly, with low on-site construction difficulty.
A: Complete English operation and installation documents, remote technical guidance, and standardized spare parts supply are provided for global customers.
Manufacturer Supply & Inquiry Information
We provide full-series customized expandable prefab house for global engineering contractors, project investors, and commercial operators. All products adopt a standardized steel frame structure and an integrated pre-installation process, with stable performance and wide adaptability. With rich overseas project implementation experience, we provide targeted modular building solutions and one-stop procurement services for different temporary construction scenarios.