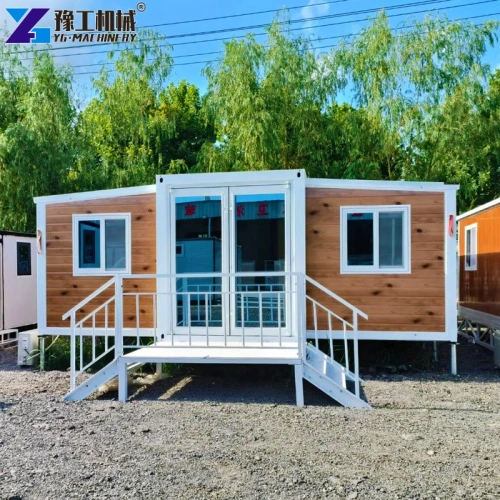
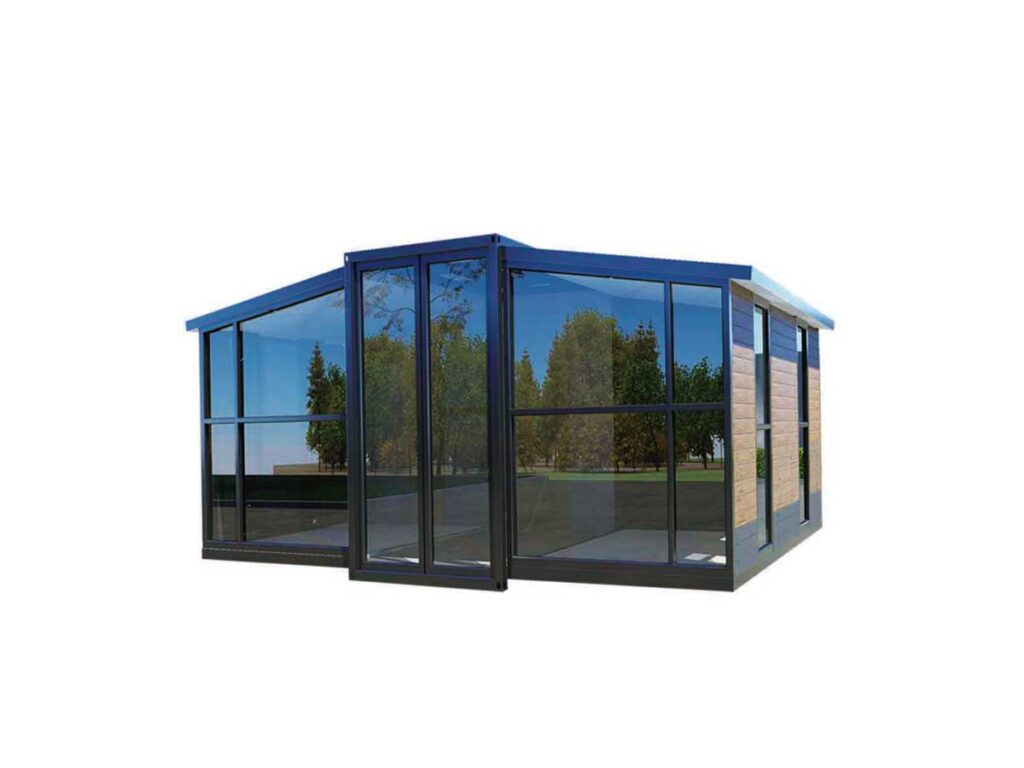

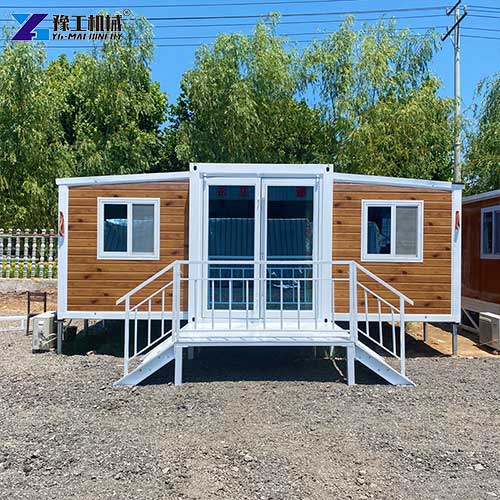
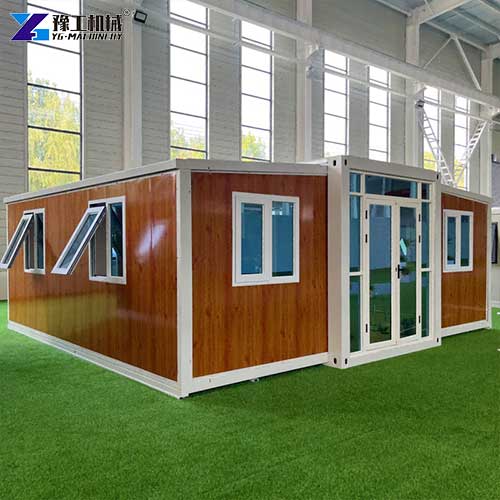
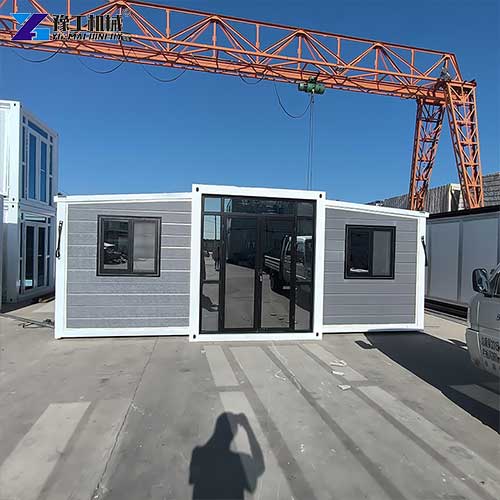
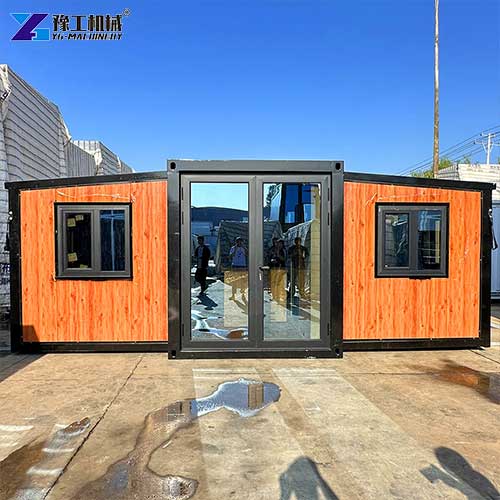
A foldable shipping container home is a pre-engineered modular unit built on a rigid steel frame, with side walls that hinge inward so the entire structure collapses into a flat, stackable package. Unlike fixed container modifications that ship at full volume, this design folds down to a slim profile for transport and storage, then expands back to full height once it reaches its destination. Each unit leaves the factory as a complete shell with walls, roof, floor, doors, and windows already assembled and sealed. Factory workers install interior finishes, kitchen cabinets, bathroom fixtures, electrical wiring and plumbing lines during production. Customers only need to connect the unit to local utilities and put it into service upon delivery. If you are evaluating a folding container house for sale, this model offers a balanced mix of factory quality, transport efficiency, and on-site readiness.
Foldable Shipping Container Home
| 20FT Basic Characteristics | External dimension (mm) | W6260*L5900*H2480(Side 2270) |
| Internal dimension (mm) | W6160*L5560*H2240(Side 2150) | |
| Folded state (mm) | W2200*L5900*H2480 | |
| Total mass (kg) | 3000 | |
| 30FT Basic Characteristics | External dimension (mm) | W6160*L9000*H2480(Side 2180) |
| Internal dimension (mm) | W6200*L8660*H2240(Side 2060) | |
| Folded state (mm) | W2200*L9000*H2480 | |
| Total mass (kg) | 5000 | |
| 40FT Basic Characteristics | External dimension (mm) | W6160*L11800*H2480(Side2180) |
| Internal dimension (mm) | W6080*L11540*H2200(Side2060) | |
| Folded state (mm) | W2200*L11800*H2480 | |
| Total mass (kg) | 7000 | |
| Smaller Fold Size | External dimension (mm) | W4820*L5900*H2480(Side2270) |
| Internal dimension (mm) | W4660*L5560*H2240(Side2150) | |
| Folded state (mm) | W700*L5900*H2480 | |
| Total mass (kg) | 1850 |

Common Applications of Foldable Shipping Container Home
The versatility of a prefab folding container house means it serves well across residential, commercial, and industrial settings.
- Construction and industrial sites. Project teams use them as on-site management offices, worker dormitories, break rooms, and first-aid stations. Because they ship compactly and go up quickly, teams can establish a full site camp shortly after the groundwork begins.
- Emergency and temporary housing. In post-disaster situations or during public events, these units provide immediate, weather-tight shelter for families, staff, or volunteers.
- Backyard and residential extensions. Homeowners add one as a guest suite, home office, art studio, gym, or rental unit without the months of construction a traditional addition requires.
- Remote and rural locations. A mobile shipping container home works well for farm operations, forestry outposts, solar or wind farm facilities, and any site where conventional building labor and materials are hard to source.
- Retail and hospitality pop-ups. Brands convert them into temporary stores, ticket booths, coffee kiosks, exhibition booths, or even small glamping units, then relocate them as the season or campaign changes.
Structural Design and Thermal Performance
A foldable shipping container home relies on two systems working together: the steel frame that holds its shape and the panel system that keeps the interior comfortable.
The mainframe uses Q235 steel for the bottom chassis, top beam, and vertical corner posts. When expanded, the side walls lock into position against these posts, forming a rigid box structure that resists wind and everyday wear. The folded state keeps all major components connected as one unit, so nothing gets lost or damaged during transit.
Wall and roof panels use EPS sandwich construction. EPS, or expanded polystyrene, is a lightweight foam core bonded between two colored steel sheets. This three-layer design slows heat transfer in both directions — it keeps interior heat from escaping in cold weather and keeps outdoor heat from entering in hot weather. For buyers planning to use a mobile shipping container home in regions with temperature extremes, this insulation layer makes a noticeable difference in comfort and in heating or cooling costs.
The floor sits on the steel chassis with a PVC surface layer on top. The chassis itself elevates the interior floor above ground level, which helps with moisture control and keeps the interior dry on most sites.


5 Key Features of Foldable Shipping Container Home
- Factory prefabrication for fast deployment. Wall panels, doors, windows, and interior finishes all come pre-installed, so most of the construction work happens under controlled factory conditions rather than on your site. This cuts on-site labor, reduces weather delays, and shortens the timeline from order to occupancy.
- Fully customizable design. We tailor each unit to your project needs. You can adjust the structural layout, exterior wall style, insulation thickness, and interior room configuration. Whether you need an open-plan office, a two-bedroom residence, or a multi-room service station, we build the layout around your actual use case rather than forcing you into a one-size-fits-all floor plan.
- Built to last with an all-steel frame. The full steel structural frame gives the unit outstanding strength and durability. With proper maintenance, a well-built unit can serve for 15 to 20 years. It also handles repeated relocation well — a true mobile shipping container home that you can fold up, move to a new site, and set up again without losing structural integrity. For businesses that move between project sites, this reusability directly lowers the long-term cost per use.
- Pre-plumbed and pre-wired for plug-and-play use. Electrical wiring, circuit sockets, water supply pipes, and drainage lines are all installed and pressure-tested at the factory. On-site, you only connect to local utility lines and the unit is ready to use.
- Foldable structure for efficient transport and storage. The side walls hinge inward so the unit collapses into a slim, stackable profile. This saves significant space during shipping and makes off-season storage between projects much simpler. Fewer shipments per unit also mean lower overall logistics costs.
5 FAQs About Foldable Shipping Container Home
A: Standard lead time is around 15 days for production, depending on order volume and current factory schedule. We will confirm an exact timeline once your order details are finalized.
A: Each prefab folding container house ships with exterior and interior doors, windows, kitchen cabinets, a bathroom toilet, washbasin, and shower, plus circuit sockets and water pipes. Furniture and appliances such as air conditioners and heaters are not included.
A: We include waterproof sealing tape in every shipment. We also provide a detailed installation manual and online guidance so your team can apply the seals correctly during assembly. When installed properly, the unit keeps rain and moisture out under normal weather conditions.
A: Yes. We can adjust window positions, door locations, and interior partition layouts to match your project. We also offer different wall and floor finish options depending on quantity.
A: Yes. Because it is a single self-contained unit, you can fold it back down and relocate it to a new site as needed, as long as you have appropriate lifting and transport equipment.
If you are looking for a reliable folding container house for sale, tell us your size, quantity, and delivery location. Our team will send a clear, itemized quote and layout suggestions matched to your project.