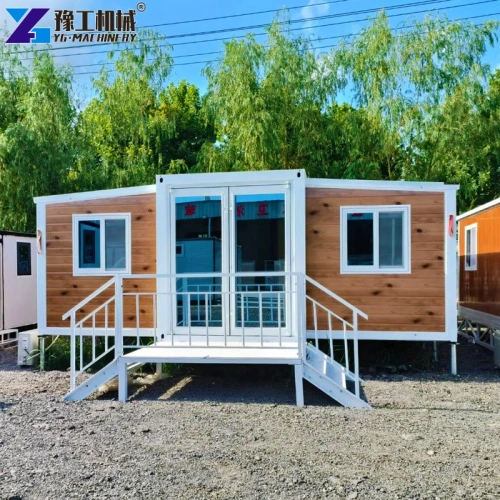
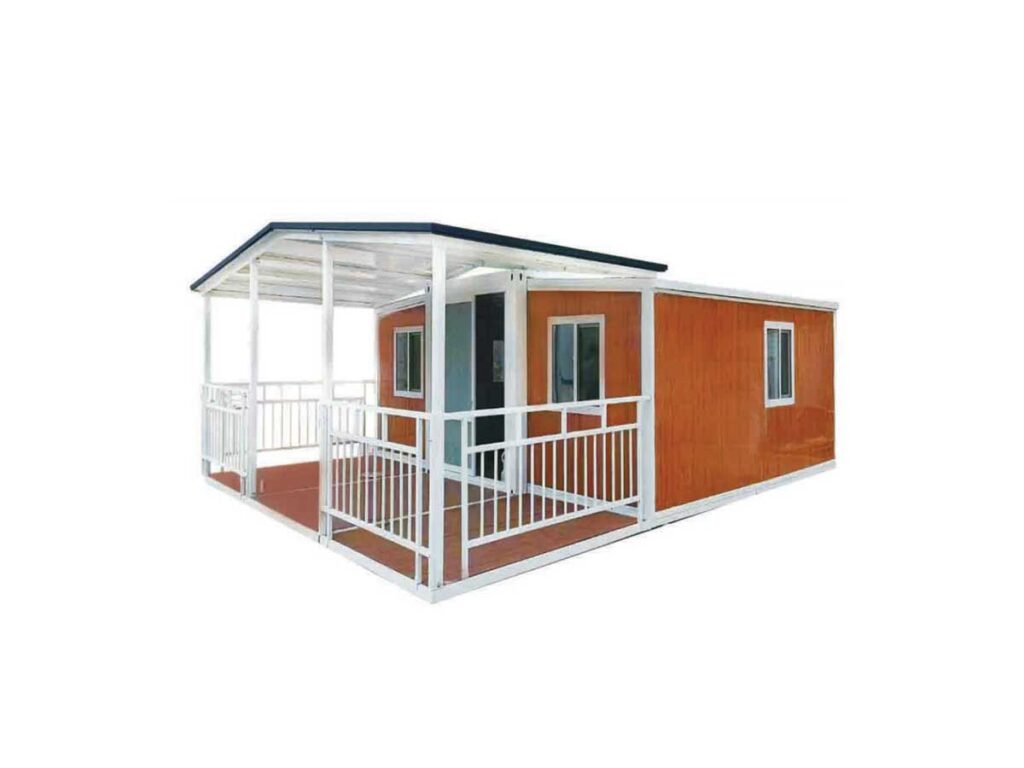
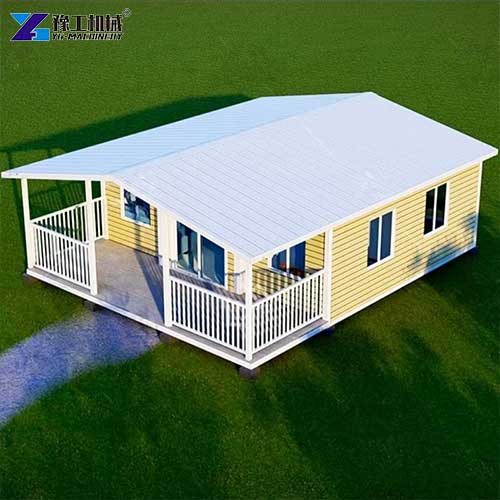
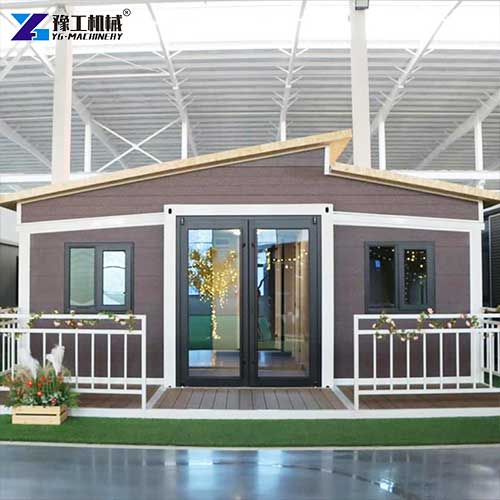
A 30ft portable expandable house belongs to the mid-size foldable modular building series, sitting between compact 20ft units and spacious 40ft options. It has outer dimensions of W6160L9000H2480mm; folded width narrows to 2200mm with total gross weight reaching 5000kg. Factory prefabrication completes most assembly work in advance; buyers only unfold side panels on site to form complete usable interior space. This unit fits mid-sized family vacation lodges, on-site project offices, small staff dormitories and roadside service booths perfectly.
A container foldable house like this balances interior space and handling convenience better than smaller sizes. Expandable modular homes of this dimension support richer interior partitioning than 20ft versions, while expandable prefab house buyers pick this model when 40ft layouts exceed their actual land space and budget limits. All standard door, window, cabinet and bathroom hardware gets preinstalled before delivery; no extra payment for basic interior fittings.
30Ft Portable Expandable House Detailed Specifications
| 20FT Basic Characteristics | External dimension (mm) | W6260*L5900*H2480(Side 2270) |
| Internal dimension (mm) | W6160*L5560*H2240(Side 2150) | |
| Folded state (mm) | W2200*L5900*H2480 | |
| Total mass (kg) | 3000 | |
| 30FT Basic Characteristics | External dimension (mm) | W6160*L9000*H2480(Side 2180) |
| Internal dimension (mm) | W6200*L8660*H2240(Side 2060) | |
| Folded state (mm) | W2200*L9000*H2480 | |
| Total mass (kg) | 5000 | |
| 40FT Basic Characteristics | External dimension (mm) | W6160*L11800*H2480(Side2180) |
| Internal dimension (mm) | W6080*L11540*H2200(Side2060) | |
| Folded state (mm) | W2200*L11800*H2480 | |
| Total mass (kg) | 7000 | |
| Smaller Fold Size | External dimension (mm) | W4820*L5900*H2480(Side2270) |
| Internal dimension (mm) | W4660*L5560*H2240(Side2150) | |
| Folded state (mm) | W700*L5900*H2480 | |
| Total mass (kg) | 1850 |
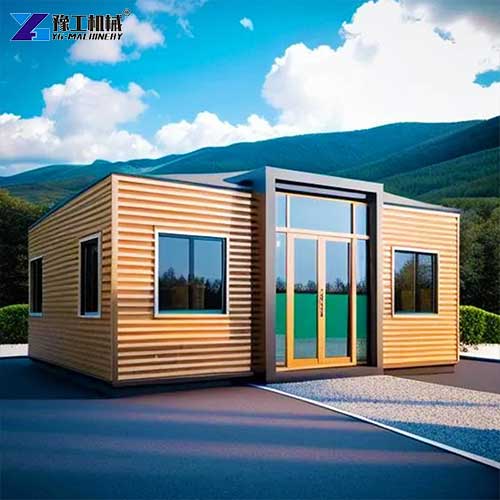
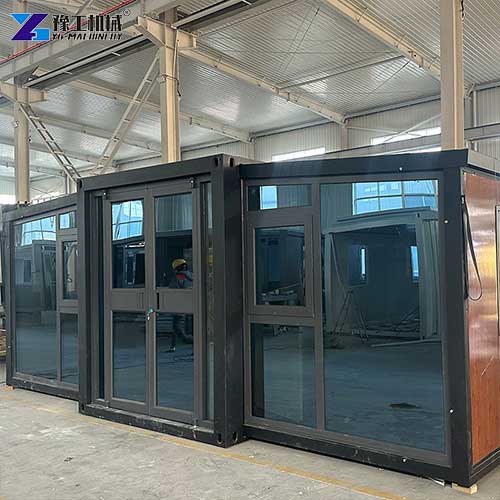
I.Interior Layout Planning Guidance for 30 Ft Portable Expandable House
This exclusive practical topic solves layout confusion for most buyers, making full use of the unit’s internal dimensions W6200L8660H2240:
1. Standard Functional Zoning Options
- Office-oriented layout: Divide the space into an independent reception zone, an open working area and a small meeting corner. Preinstalled circuit sockets evenly distributed across interior walls fit desk power demands for multiple office stations.
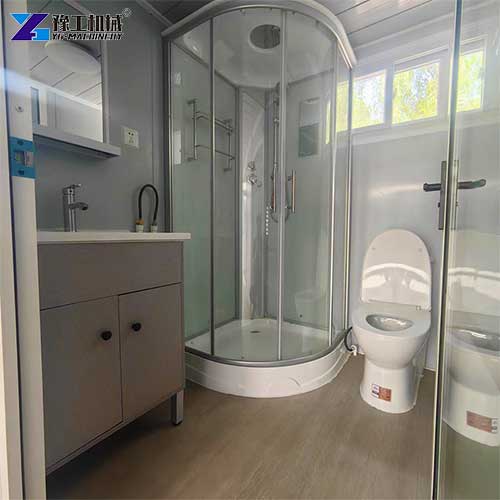
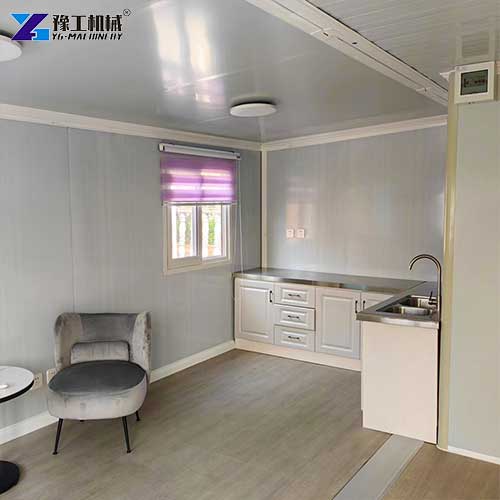
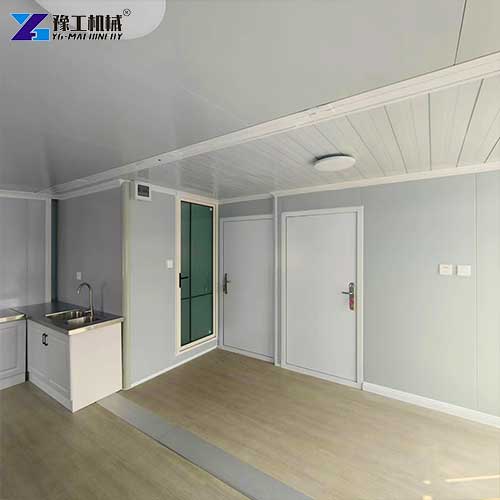
- Residential living layout: Set one main bedroom, combined kitchen-dining area and a single integrated bathroom. Since the 30Ft portable expandable house only supports one bathroom design, owners arrange wet and dry separation inside the bathroom to optimize daily bathing and toilet experience.
- Mixed commercial layout: Reserve front display space facing the entrance, set rear living rest area for staff on duty, which suits roadside booths and small field service stations very well.
2. Partition And Renovation Notes
All lightweight non-load-bearing partition walls can be added inside after installation. Avoid drilling deep holes on main steel frame positions when installing interior decorations to keep overall structural stability. When you select upgraded waterproof wall and floor materials for high-humidity use cases, we adjust pre-buried pipeline positions in advance during factory production. Expandable modular homes at this length leave enough room for flexible partition adjustment without making the interior feel cramped.
II.Structural And Material Performance Features
We elaborate on the built-in structural design and thermal performance based on official material parameters, splitting content into clear grouped points for easy reading:
1. Main Frame And Insulation Structure
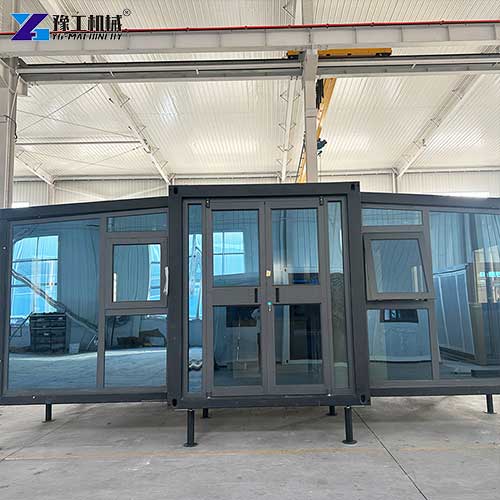
- The load-bearing framework adopts Q235 steel as the main material, paired with standard EPS sandwich panels made of polystyrene to form insulated wall assemblies. The composite sandwich structure blocks outdoor heat transfer effectively for daily living scenarios. Users can upgrade wall materials to graphene boards, polyurethane panels, or 100mm thick PU panels to boost thermal insulation performance for extremely hot or cold climates; rock wool panels remain an optional but less recommended alternative.
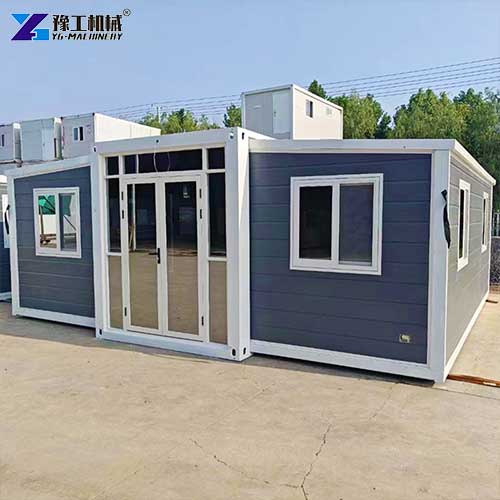
- Exterior wall cladding supports upgrades to metal carved panels or long-span wall cladding to match local architectural styles. Buyers may choose a flat roof or sloped roof structure, and add rain gutters, downpipes and corrugated roofing pieces for sloped designs to strengthen outdoor waterproof performance.
- Adjustable support legs with a 35- 45 cm height range match uneven ground conditions. Operators level the whole building through leg adjustment, removing the need for complicated concrete foundation construction on rough terrain.
2. Interior Base Decoration Configuration
- The factory equips standard PVC flooring as the base finish. For scenarios with heavy foot traffic or wet environments, owners upgrade floor materials to ceramic tiles, marble finish or interlocking SPC flooring for stronger wear and water resistance. Inner wall surfaces use bamboo fiber boards for general areas, and waterproof UV boards for bathroom zones to resist long-term moisture erosion.
- Pre-buried water pipes and circuit wiring run inside wall panels during production. After unfolding the building, users only connect external water supply and power supply to start daily use directly. Complete circuit and plumbing drawings come with every shipment for later maintenance and renovation reference.
- Standard built-in kitchen cabinets can be expanded to U-shaped cabinet layouts with wall cabinets or independent laundry cabinet sets on request. Window styles can also be adjusted to casement windows, floor windows or outward push windows based on ventilation and privacy needs.
III.Long-term Daily Maintenance Guide For 30Ft Portable Expandable House
- Steel Frame Anti-corrosion Care: Wipe mud and corrosive dust off the folding frame and support legs every month. Apply supplementary anti-rust coating to scratched paint surfaces immediately to stop rust spread, especially for units deployed in coastal or chemical industrial zones.
- Wall and Floor Material Regular Inspection: Check wall panel seams and floor surface every quarter. Replace cracked UV bathroom boards and worn SPC flooring on schedule to prevent water seepage into internal steel structures. Avoid long-term standing water against wall bottom edges to extend wall service life.
- Circuit and Plumbing Routine Check: Inspect all internal sockets, switch wiring and buried pipeline joints every six months. Tighten loose wire terminals and fix tiny pipeline leaks early to avoid large-scale water or power failure during use.
- Folding Joint Lubrication Management: Add industrial lubricant to all folding hinge joints twice a year, which ensures smooth unfolding and refolding if you plan to relocate the container foldable house later. Dry, unlubricated hinges will jam and damage joint plates over long-term static placement.
Expandable prefab house owners gain longer service life and fewer repair costs by following this regular maintenance schedule.
30Ft Portable Expandable House For Sale
YG manufactures fully customizable 30ft portable expandable house units with complete pre-installed interior fixtures as standard configuration. Our professional technical team provides one-on-one customized solution planning according to your target climate zone, interior layout needs, long-term maintenance budget and personalized upgrade demands. We supply full official dimension parameter sheets, material specification lists and reference renderings after receiving your inquiry. Reach out to us today to discuss your project requirements and get a precise, tailored quotation matched to your exact construction and living needs.