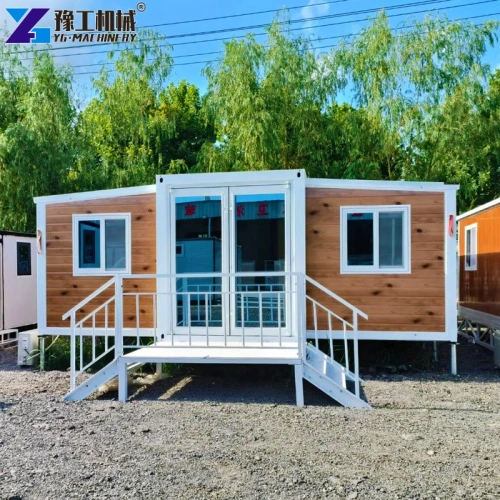

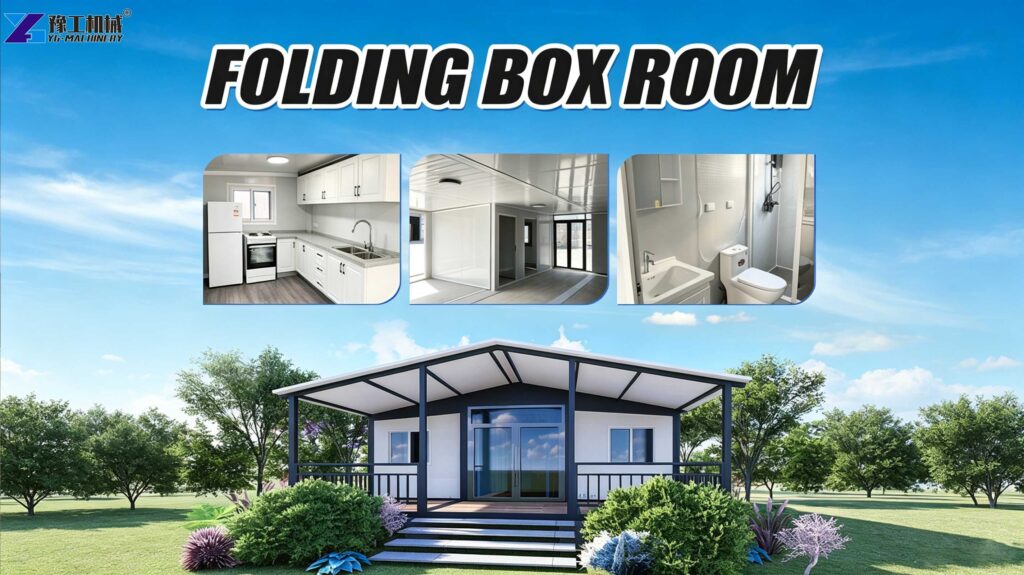
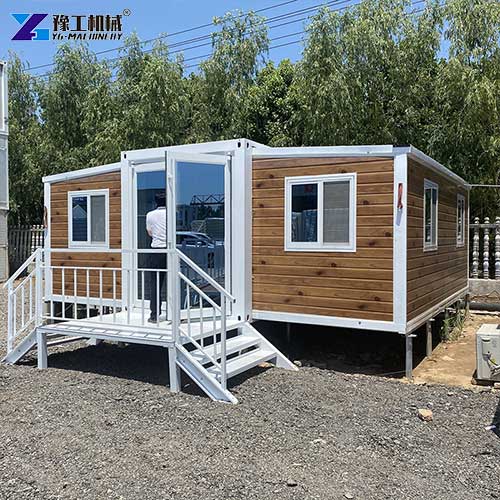
A fabricated container house is a factory-prefabricated modular building designed with foldable side structures to greatly reduce shipping volume. It covers standard sizes including 20FT, 30FT, 40FT and compact small foldable versions, with total weight ranging from 1850kg to 7000kg for different specifications. After delivery, crews unfold the main frame on site and finish simple assembly to form usable living space, suitable for temporary construction camps, long-term residential houses, remote worker dormitories and rural holiday cabins.
All basic interior fittings like doors, windows, kitchen cabinets, bathroom sanitary ware, circuit sockets and water pipelines are preinstalled at the factory with no extra payment required. Many buyers compare folding container house price across different dimensions and custom configurations before confirming orders. Small shipping container homes pick the compact foldable model for narrow land plots and low transport budget, while investors needing larger living space choose expandable shipping container homes to arrange multi-room layouts easily.
Fabricated Container House Technical Parameters:
| 20FT Basic Characteristics | External dimension (mm) | W6260*L5900*H2480(Side 2270) |
| Internal dimension (mm) | W6160*L5560*H2240(Side 2150) | |
| Folded state (mm) | W2200*L5900*H2480 | |
| Total mass (kg) | 3000 | |
| 30FT Basic Characteristics | External dimension (mm) | W6160*L9000*H2480(Side 2180) |
| Internal dimension (mm) | W6200*L8660*H2240(Side 2060) | |
| Folded state (mm) | W2200*L9000*H2480 | |
| Total mass (kg) | 5000 | |
| 40FT Basic Characteristics | External dimension (mm) | W6160*L11800*H2480(Side2180) |
| Internal dimension (mm) | W6080*L11540*H2200(Side2060) | |
| Folded state (mm) | W2200*L11800*H2480 | |
| Total mass (kg) | 7000 | |
| Smaller Fold Size | External dimension (mm) | W4820*L5900*H2480(Side2270) |
| Internal dimension (mm) | W4660*L5560*H2240(Side2150) | |
| Folded state (mm) | W700*L5900*H2480 | |
| Total mass (kg) | 1850 |
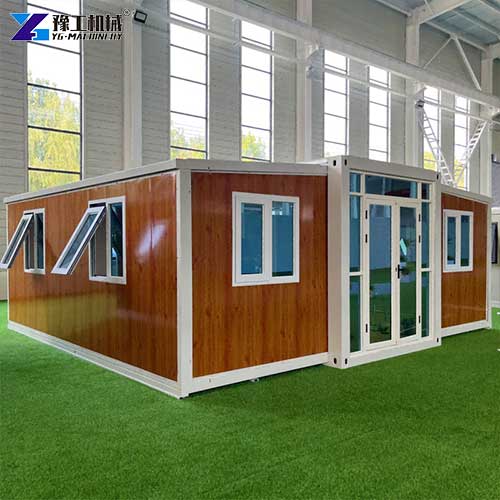
Customization Options For Fabricated Container House
We split customizable items into structural, wall finish, interior decoration and functional upgrades for buyers to adjust plans based on local climate and usage habits, with clear optional solutions for every part:
1. Exterior Structure And Appearance Customization
- Wall panel upgrade: Basic EPS sandwich panel uses Q235 steel frame for heat insulation; buyers may upgrade inner wall panels to graphene board, polyurethane or 100mm thick PU board for better thermal performance; rock wool board is available but not our primary recommendation. Exterior wall finishes include metal carved panels and long-strip wall cladding to match local architectural styles.
- Roof and terrace design: You pick flat roof or sloped roof layout; sloped roof structures can add corrugated roofing, drainage gutters and downpipes. It is also feasible to build outdoor terraces with guardrails attached to the main house body.
- Window and door configurations: Replace standard openings with outward casement windows, French floor windows or push-out windows according to ventilation and privacy demands. A glass curtain wall facade is an optional upgrade for higher-end residential projects.
- Height adjustment support: Install adjustable support legs ranging from 35mm to 45mm, which solves uneven foundation problems without complicated ground concrete pouring work.
2. Interior Material Upgrade Selection
- Wall and floor materials: Inner wall options cover bamboo fiber boards and UV boards specially designed for wet bathroom zones. Flooring can be upgraded to marble finish, ceramic tiles or interlocking SPC flooring for stronger wear resistance.
- Kitchen storage upgrade: Standard built-in cabinets support further expansion to U-shaped cabinet sets with wall cabinets or dedicated laundry cabinet combinations.
- Bathroom layout adjustment: 20FT expandable shipping container homes fit one bathroom only, while 40FT versions can add two separate bathrooms at two ends of the unit. All water and electric circuits are pre-buried during factory production; users just connect external water and power supply after installation.
3. Extra Functional Add-ons
We offer customized exterior painting color, facade decoration and entrance porch structures. All reserved waterproof accessories come with operation guides and online installation guidance after shipment. For clients browsing folding container house price lists, different upgrade combinations will generate clear cost differences for budget planning.

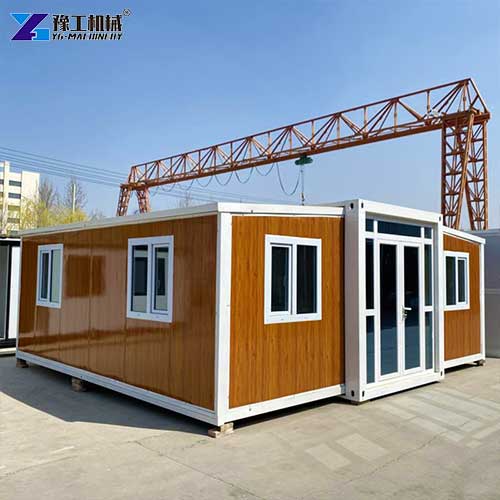
Fabricated Container House Vs. Traditional On-site Built Houses
1. Construction Lead Time Advantage
Traditional brick houses take months for foundation pouring, wall masonry and interior decoration. Our whole production cycle for the fabricated container house takes roughly 15 days at the factory. After delivery, workers unfold the frame and complete waterproof treatment on site to put the space into use quickly, which cuts the total project schedule drastically for temporary worker camps or quick-move residential demands.
2. Transport And Land Adaptability
Folded width shrinks to 2200mm for standard sizes and only 700mm for ultra-compact models, so one regular container truck can load multiple folded units to lower per-unit freight cost. The adjustable support legs remove strict requirements for flat concrete foundations, making small shipping container homes perfect for hillside land, rural uneven lots and temporary construction sites with poor ground conditions. Traditional houses need stable reinforced foundations and cannot relocate after completion.
3. Insulation And Daily Operating Cost
Basic EPS sandwich panels deliver stable heat insulation for temperate zones. For cold or hot regions, upgraded PU and graphene wall panels reduce indoor temperature fluctuation effectively. Unlike traditional buildings that require long on-site waterproof construction, all key waterproof parts of expandable shipping container homes are pre-treated at factory, and matched waterproof stickers are supplied for on-site joint sealing work.
4. Layout Adjustment And Relocation Flexibility
If your project terminates or you need to move the accommodation to another location, you can fold the whole unit again for secondary transport and reinstallation at new sites. Traditional fixed buildings cannot be relocated, and demolition creates large amounts of construction waste. For commercial operators running multiple scattered rental cabins, this reusability greatly improves long-term asset return.


Applicable Project Scenarios With Practical Value Analysis
- Construction site worker dormitories and on-site offices: Fast delivery and relocatable design match frequent project site relocation; multiple units can be connected to form larger office or canteen space.
- Rural private residential houses and holiday cabins: Compact footprint fits small rural plots, customizable facades blend in with local village architectural style, and upgraded insulation materials ensure year-round living comfort.
- Remote mining and oilfield accommodation: Pre-buried water and electric circuits cut on-site construction work, folded transport adapts to rough road conditions leading to isolated work zones.
- Temporary disaster relief housing: Short 15-day production cycle enables fast delivery for emergency resettlement projects.
Folding Container House Price – Factory Direct Price
YG produces standard and fully customized fabricated container house options across all mainstream folded sizes, with complete interior fixtures included in base pricing. Share your required dimensions, usage scenario and material upgrade demands to get detailed configuration plans, full parameter sheets and a customized quotation.