
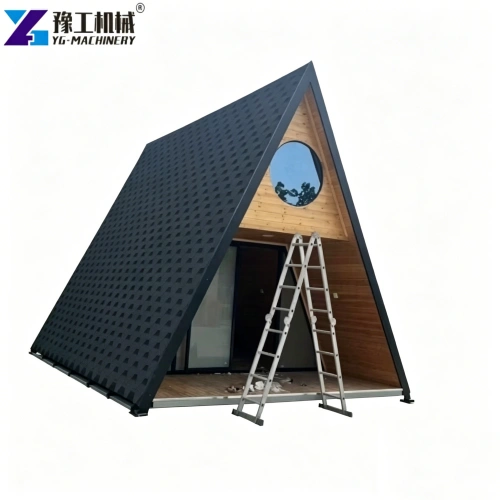
In the fields of cultural tourism, camping, and lightweight courtyard landscaping, triangular cabins have become a popular choice for prefabricated wooden buildings due to their attractive appearance, superior structural stability, and rapid assembly capabilities. Unlike traditional square wooden houses and temporary brick-and-mortar structures, triangular cabins utilize a stable triangular structure at their core, combining ecological, aesthetic, and practical features. They are widely adaptable to diverse scenarios such as scenic area guesthouses, campsites, commercial landscapes, and private courtyards. If you’d like to decorate your courtyard, contact us for product details and a quote!
Triangular Cabin Model Specifications
YG triangular cabins are available in a full range of sizes, including economy, terrace, and high-end series. Various styles are available, including forest, Japanese, and modern designs. Product specifications are attached, and configuration drawings and renderings can be obtained upon request.
| Style | Dimensions, Layout | Area | Material, Description | |
| 1 | Balcony Style | Dimensions: 11.35*9 m3 Bedrooms, 1 Living Room, 1 Kitchen, 2 Bathrooms, 1 Terrace | House Floor Area: 63.3 m(Two-story) House Area: 96 m²Land Area: 102 m²(Two-story) Balcony Area: 38.7 m² | Constructions: 88cm, 44cm, 8*4cm galvanized steel frame, corrugated board, anti-corrosion wood, OSB board, tempered glass, wood-plastic composite board, bamboo fiberboard, etc. |
| 2 | Balcony Style | 876.6 m3 Bedrooms, 1 Living Room, 1 Kitchen, 1 Bathroom | House Floor Area: 49 m(Two-story) House Area: 66.4 m²Land Area: 56 m²(Two-story) Balcony Area: 21 m² ㎡ | 8*8cm, 4*4cm, 8*4cm, etc., galvanized steel frame, corrugated sheet, anti-corrosion wood, OSB, tempered glass, wood-plastic composite board, bamboo fiberboard, etc. |
| 3 | Balcony Style | Dimensions: 8*6.3 m1 bedroom, 1 living room, 1 kitchen, 1 bathroom, 1 terrace | House floor area: 30 ㎡Land area: 50.4 ㎡(Two-story) House area: 50.4 ㎡ | 1010cm, 88cm, 44cm, 84cm, etc. galvanized steel frame, corrugated sheet, anti-corrosion wood, OSB, tempered glass, wood-plastic composite board, bamboo fiberboard, etc. |
| 4 | Standard Style | Length x Width x Height: 756 meters2 bedrooms, 1 living room, 1 kitchen, 1 bathroom | Land area: 35 ㎡(Two-story) House area: 45 | 88cm, 44cm, 8*4cm and other galvanized steel frames, corrugated sheets, anti-corrosion wood, OSB, tempered glass, wood-plastic composite board, bamboo fiberboard, etc. |
| 5 | Standard Model | Length x Width x Height: 7.556 meters 1 bedroom, 1 living room, 1 kitchen, 1 bathroom | House floor area: 30 ㎡, Land area: 37.5 ㎡(Two-story), House area: 45 ㎡, Balcony area: 7.5 ㎡, Weight: 4625kg | 88cm, 44cm, 8*4cm and other galvanized steel frames, corrugated sheets, anti-corrosion wood, OSB, tempered glass, wood-plastic composite board, bamboo fiberboard, etc. |
| 6 | In Stock – Four-Corner House | Length x Width x Height: 3.533.7 meters | 10.5 square meters | Contents: 88cm, 44cm, 4*8cm galvanized steel frame, magnesium oxide board, Great Wall board, tempered glass, wood-plastic composite board, bamboo fiberboard, etc. |
Working Principle of Triangular Houses
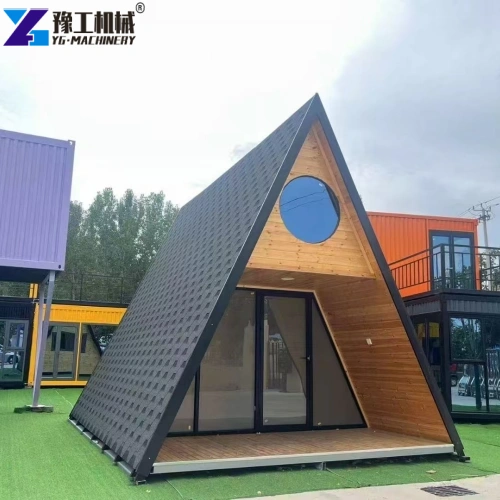
The core advantage of triangular cabins stems from the geometric stability and mechanical principles of triangles. The triangular structure possesses unique force transmission characteristics, allowing the overall load to be evenly distributed to the base, preventing stress concentration and fundamentally improving the building’s resistance to wind pressure, snow accumulation, and deformation.
Triangular cabins employ a dual system of “frame load-bearing + insulation enclosure.” The main solid wood frame bears all weight and external forces, while the walls and roof are filled with a composite of anti-corrosion wood, insulation cotton, and waterproof panels, ensuring structural rigidity while providing insulation, waterproofing, moisture resistance, and soundproofing. Simultaneously, the steeply sloping triangular roof design creates an efficient drainage and snow removal structure, preventing water and snow accumulation during rain and snow, perfectly adapting to complex outdoor environments such as mountains, coastlines, and plateaus, effectively extending the building’s lifespan.
Furthermore, the modular prefabrication process allows triangular cabins to be prefabricated in the factory and assembled on-site, eliminating the need for concrete foundations. This significantly lowers the construction threshold and shortens the construction cycle, which is a key reason why they are suitable for rapidly implemented cultural tourism projects.
Key Features of Triangular Houses
- Exceptional Structural Stability: Utilizing a triangular structural design, triangular houses offer superior resistance to deformation and wind pressure compared to square wooden houses, capable of withstanding gale-force winds of level 8-10 and adaptable to various climates.
- Eco-friendly and Low-Carbon: The main structure uses renewable solid wood materials, resulting in a carbon footprint only 1/5 that of traditional concrete buildings, meeting green tourism and low-carbon building development standards.
- Efficient and Convenient Construction: With over 85% prefabrication in the factory, on-site assembly is minimal, reducing the construction cycle by more than 40% compared to traditional buildings, enabling rapid deployment and operation.
- High Landscape Adaptability: The minimalist triangular shape blends seamlessly with mountain, forest, lawn, and seaside landscapes, creating a popular photo opportunity and effectively enhancing the project’s visitor flow and visual appeal.
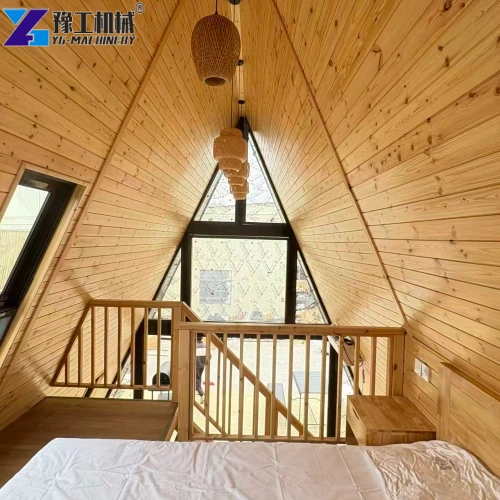
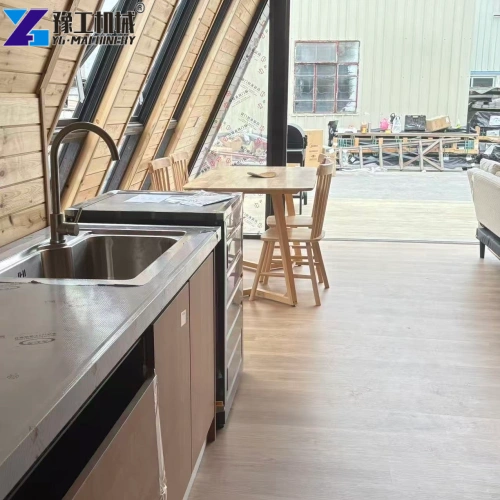
- High Space Utilization: Can be designed as a loft-style two-story structure, with the upper level for relaxation and the lower level for activities, allowing even small units to achieve a multi-functional space layout.
Triangular Cabin Application Scenarios
- Cultural Tourism Camping Scenarios: Suitable for campsite operators and scenic area management companies, used as accommodation units, reception centers, and café/food kiosks to create trendy cultural tourism destinations and enhance project value.
- Private Courtyard Customization: Suitable for individual owners, used as courtyard rest kiosks, tea rooms, storage rooms, and family leisure spaces to enhance the quality and practicality of the courtyard landscape.
- Commercial Landscape Support: Suitable for commercial parks, research and study bases, and theme parks, used as cultural and creative exhibition halls, sales kiosks, research and study classrooms, and landscape landmark buildings.
- Mountain/Seaside Themed Projects: Suitable for high-end resort project developers, leveraging superior wind and weather resistance to create luxurious mountain and sea view guesthouses.

Triangular Cabin FAQs
Q1: Can triangular cabins be lived in long-term?
A: Yes. Standard and high-end triangular cabins are equipped with complete insulation, soundproofing, waterproofing, and ventilation systems. Their stable structure meets the standards for daily living and guesthouse operation, and can be used long-term. Simpler, lighter models are only suitable for temporary rest and are not recommended for long-term residence.
Q2: Do triangular cabins require approval?
A: As lightweight prefabricated temporary buildings, courtyard and campsite-supporting landscape cabins generally do not require approval. Commercial guesthouses and scenic area buildings require simplified registration according to local cultural tourism and housing construction policies. Manufacturers can assist in providing relevant qualification documents.
Q3: What is the approximate lifespan of a triangular cabin?
A: Inferior workshop products have a lifespan of 3-5 years; products made with standard YG craftsmanship can be used for 15-20 years in normal outdoor environments. Proper annual maintenance can further extend their lifespan.
Q4: How effective are triangular cabins at keeping warm in winter and insulating in summer?
A: All models come standard with high-density thermal and sound insulation cotton, and the double-layer enclosure structure blocks the conduction of hot and cold air, locks in heat in winter, and insulates against heat in summer, and the indoor temperature difference is controllable, making the living comfort far superior to ordinary, simple prefabricated houses.
YG Triangular Cabin Manufacturer’s Core Value
Small workshops’ triangular cabins often suffer from inferior materials, substandard construction, rudimentary workmanship, and a lack of after-sales service, making them prone to cracking, leaks, and warping, increasing users’ long-term maintenance costs. YG, as a premium manufacturer, offers core value through standardized processes, stable performance, comprehensive service, and long-term warranties. Choose YG for peace of mind! Click the “Inquire Now” button to submit your needs and receive customized solutions and accurate quotes; discuss equipment selection with us one-on-one and view more renderings, renovation videos, and customer case studies!