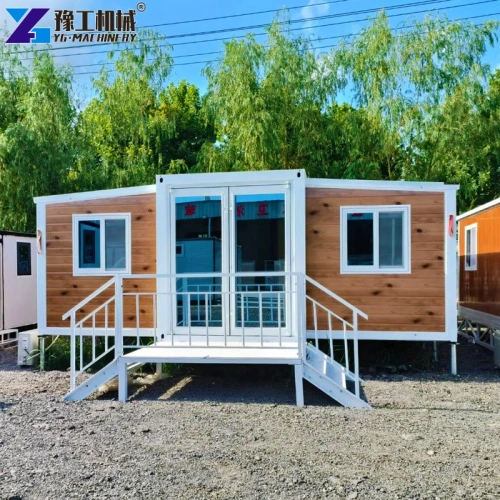


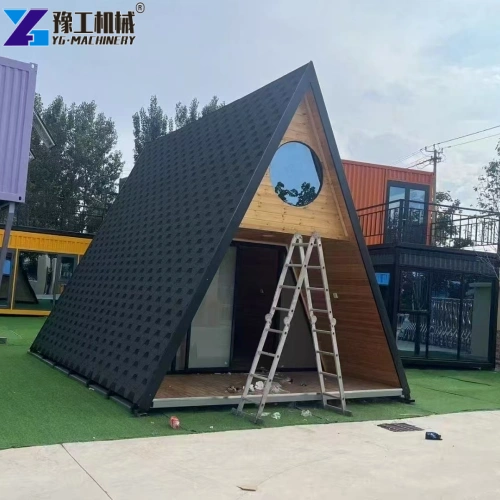
Triangular wooden houses, also known as A-frame log cabins or pointed-roof triangular prefabricated log cabins, are lightweight prefabricated buildings with a triangular sloping roof as their main exterior, constructed using a solid wood frame or a light steel-wood-plastic composite structure. Their overall shape resembles a standard A-shape triangle, abandoning the cumbersome facade design of traditional buildings, featuring clean, simple lines and an inherent natural forest aesthetic.
Unlike ordinary log cabins, the core feature of triangular wooden houses is their overall triangular load-bearing structure combined with modular prefabrication design, eliminating the need for complex foundation construction and balancing residential and landscape functions. They can serve as temporary camping accommodations or, through reinforcement techniques, be built into permanent buildings for long-term use, making them a benchmark product in lightweight cultural tourism architecture that combines cost-effectiveness and adaptability. If you would like to learn more about our products, please contact us!
YG Triangular Wooden House Model Specifications
YG brand boasts a comprehensive and standardized product matrix of triangular wooden houses, offering various series including economy, balcony, and high-end models, covering a range of styles such as forest, Japanese, and modern. Below are the product parameters for some models. For more configuration details, drawings, and specific renderings, please contact us.
| Style | Dimensions, Layout | Area | Material, Description | |
| 1 | Balcony Style | Dimensions: 11.35*9 m3 Bedrooms, 1 Living Room, 1 Kitchen, 2 Bathrooms, 1 Terrace | House Floor Area: 63.3 m(Two-story) House Area: 96 m²Land Area: 102 m²(Two-story) Balcony Area: 38.7 m² | Constructions: 88cm, 44cm, 8*4cm galvanized steel frame, corrugated board, anti-corrosion wood, OSB board, tempered glass, wood-plastic composite board, bamboo fiberboard, etc. |
| 2 | Balcony Style | 876.6 m3 Bedrooms, 1 Living Room, 1 Kitchen, 1 Bathroom | House Floor Area: 49 m(Two-story) House Area: 66.4 m²Land Area: 56 m²(Two-story) Balcony Area: 21 m² ㎡ | 8*8cm, 4*4cm, 8*4cm, etc., galvanized steel frame, corrugated sheet, anti-corrosion wood, OSB, tempered glass, wood-plastic composite board, bamboo fiberboard, etc. |
| 3 | Balcony Style | Dimensions: 8*6.3 m1 bedroom, 1 living room, 1 kitchen, 1 bathroom, 1 terrace | House floor area: 30 ㎡Land area: 50.4 ㎡(Two-story) House area: 50.4 ㎡ | 1010cm, 88cm, 44cm, 84cm, etc. galvanized steel frame, corrugated sheet, anti-corrosion wood, OSB, tempered glass, wood-plastic composite board, bamboo fiberboard, etc. |
| 4 | Standard Style | Length x Width x Height: 756 meters2 bedrooms, 1 living room, 1 kitchen, 1 bathroom | Land area: 35 ㎡(Two-story) House area: 45 | 88cm, 44cm, 8*4cm and other galvanized steel frames, corrugated sheets, anti-corrosion wood, OSB, tempered glass, wood-plastic composite board, bamboo fiberboard, etc. |
| 5 | Standard Model | Length x Width x Height: 7.556 meters 1 bedroom, 1 living room, 1 kitchen, 1 bathroom | House floor area: 30 ㎡, Land area: 37.5 ㎡(Two-story) House area: 45 ㎡, Balcony area: 7.5 ㎡ Weight: 4625kg | 88cm, 44cm, 8*4cm and other galvanized steel frames, corrugated sheets, anti-corrosion wood, OSB, tempered glass, wood-plastic composite board, bamboo fiberboard, etc. |
| 6 | In Stock – Four-Corner House | Length x Width x Height: 3.533.7 meters | 10.5 square meters | Contents: 88cm, 44cm, 4*8cm galvanized steel frame, magnesium oxide board, Great Wall board, tempered glass, wood-plastic composite board, bamboo fiberboard, etc. |
YG Triangular Wooden House Core Configuration
1. Main Structure
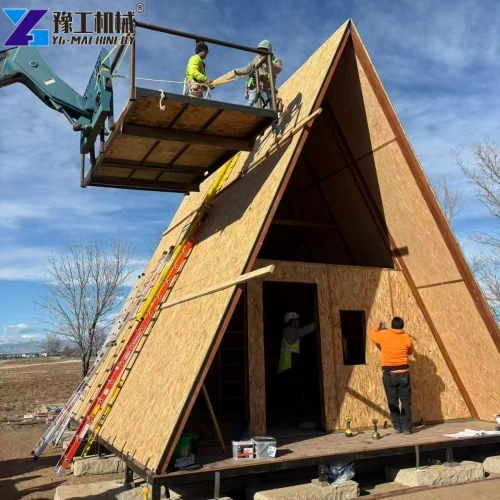
Two main categories: solid wood log triangular wooden houses and prefabricated triangular wooden houses with light steel keel and anti-corrosion cladding. The triangular gable roof has a steeper drainage slope, preventing rain and snow accumulation and making it ideal for rainy and snowy mountainous environments. Factory-prefabricated components are assembled on-site, completing the construction in 7-15 days without complex civil engineering.
2. Interior and Exterior Materials
The exterior walls use Russian pine, Finnish anti-corrosion wood, and carbonized wood, undergoing four processes: high-temperature carbonization, anti-corrosion, insect-proofing, and mildew-proofing. The interior walls are made of solid wood integrated panels, environmentally friendly and odorless. The roof comes standard with a waterproof membrane + asphalt shingles/metal tiles, providing double-layer waterproofing and thermal insulation.
3. Interior Layout (Customizable)
Basic Model: One bedroom, one living room, one bathroom; standard features include floor-to-ceiling windows/panoramic glass curtain walls, triangular roof for high-level natural light, and unobstructed views.
High-End Model: Duplex loft, two-story triangular wooden cabin, multi-room connected wooden cabin; balconies, terraces, bay windows, and attic storage areas can be added. Water and electricity lines are pre-installed at the factory; bathroom fixtures and appliances are installed upon entry.
4. Performance Parameters
The insulation layer is filled with high-density rock wool, providing warmth in winter and coolness in summer, and sound insulation. The overall structure is windproof, earthquake-resistant, and corrosion-resistant with a service life of 20-30 years; it is not prone to cracking or deformation when used outdoors. Environmentally friendly E0-grade building materials are free of formaldehyde pollution, meeting the standards for homestay accommodation.

YG Triangular Wooden House Core Brand Advantages
YG triangular wooden house is a leading domestic brand specializing in lightweight prefabricated wooden houses. Focusing on three core sectors—cultural tourism camping, rural landscapes, and customized private designs—YG boasts four core advantages over ordinary, generic triangular wooden houses: superior craftsmanship, performance, service, and cost-effectiveness, making it a preferred brand for cultural tourism projects in 2026.
- Upgraded Craftsmanship, Doubled Durability: Using pine wood as the base material, YG undergoes a full ACQ environmentally friendly anti-corrosion impregnation treatment, combined with high-temperature flame retardant and moisture-proof coatings for triple protection. This eliminates problems such as wood cracking, rot, and insect infestation, resulting in an outdoor lifespan of 15-20 years, far exceeding the 5-8 year lifespan of ordinary wooden houses.
- Reinforced Structure, Higher Safety Factor: Optimized triangular load-bearing structure and upgraded wood-steel composite load-bearing frame, with galvanized bolts used for reinforcement at joints, eliminating the risk of loosening. It withstands winds up to level 12 and has snow load capacity suitable for high-altitude and cold regions, ensuring safety in all scenarios.
- Standardized Mass Production + Personalized Customization: Standardized finished models are available with fast delivery. Customized panoramic glass, terraces, lofts, and integrated bathroom designs can be tailored to site dimensions, style, and functional requirements, catering to both mass-market and high-end needs.
- One-Stop Implementation Service: Providing a full-process service including design, prefabrication, transportation, installation, and after-sales maintenance. No need for users to connect with multiple resources; nationwide on-site installation reduces project implementation costs.
- High-Value Pricing: Direct supply from the factory, eliminating middlemen markups. Standardized models have transparent pricing, balancing quality and price advantages, suitable for bulk purchases and personalized customization needs of small and medium-sized cultural tourism projects.

Triangular Wooden House FAQs
1. Will it crack, warp, or become infested with insects after long-term outdoor use?
No, all YG products use ACQ environmentally friendly anti-corrosion impregnation technology, combined with high-temperature drying and shaping treatment, preventing insects, corrosion, and cracking from the source. A moisture-proof and sun-proof coating is applied before leaving the factory for reinforcement. Normal outdoor use requires no frequent maintenance; a simple waxing once a year is sufficient.
2. Will it leak or be damaged by snow accumulation?
No, YG triangular wooden houses use a steep-slope triangular drainage design + multi-layer waterproof membrane sealing technology, with seamless splicing to prevent leaks. Standard and high-end products feature upgraded load-bearing frames that can withstand regular snow accumulation; thicker snow-resistant configurations can be customized for high-altitude and cold regions.
3. Does the triangular wooden house have a long installation period and high site requirements?
No, the modular prefabricated design requires no concrete foundation. Installation can be done on flat, hardened ground or lawn. Small cabins can be completed in 1-3 days, and large cabins in 3-5 days, allowing for quick and easy use.
4. Can YG triangular wooden houses be customized to individual needs?
YG supports full customization of size, door and window styles, terraces, lofts, water and electricity layout, and exterior colors, adapting to different functional needs such as popular photo spots, travel accommodations, and commercial displays.
Choose YG Manufacturer
YG triangular wooden houses, as a source factory brand, has been deeply involved in prefabricated wooden houses for many years. From raw material selection, structural optimization, and process upgrades to installation and after-sales maintenance, a complete standardized system has been established. Abandoning the crude production model of small workshops, all products undergo multiple tests for corrosion resistance, load-bearing capacity, and waterproofing before leaving the factory, ensuring aesthetics, safety, and durability. For individuals, families, and cultural tourism projects purchasing in bulk and operating long-term, choosing a reputable source manufacturer can effectively avoid the risk of later failures, reduce overall operating costs, and ensure long-term stable profitability, making it the optimal choice for lightweight wooden house projects. Don’t hesitate, contact us now for 1-on-1 customized service.